








Alderton Village Hall
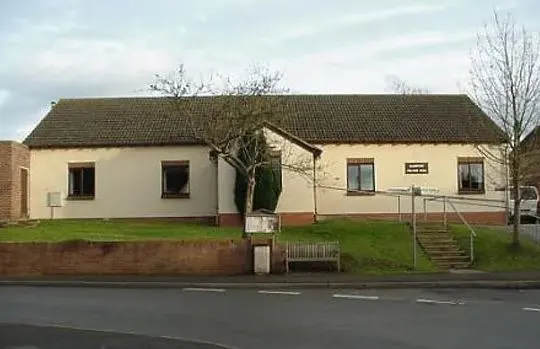
Address
4 Church Rd, Alderton, Gloucestershire, Tewksburry GL20 8NR
Contact: Debbie Andrews
Call: 07778 534 121
Email: debbie.andrews15@gmail.com
Web: Click Here
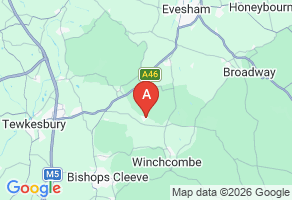
Alderton Village Hall
Megabounce will deliver hire items to this venue. Please ensure you have booked this venue before making a booking with us, and that the venue can facilitate the product that you are booking from MegaBounce. Details for this venue can be found here
Hall is a meeting place for the community of Alderton and for many other regular and occasional visitors. The Hall is available to hire on a one-off or regular basis. The hall is a central part of the community with Alderton Acorns Pre-School, Toddlers and Baby group meeting there daily during term time and holding regular village events.
Alderton Village Hall hireThe Village Hall can be hired by anyone, whether a resident of Alderton or not, and is an ideal place to hold a family gathering, meeting or party, to hold fitness events such as aerobics, pilates or yoga or for childrens parties. The hall is an ideal size being not too big or too small.
For regular or occasional bookings then please get in touch and we can discuss your requirements. We're very flexible!
Most Village Hall equipment including chairs, tables, kitchen equipment, amplifier and the staging can be hired separately at reasonable rates. Please contact us if you would like further information on hire opportunities.
Directions
Entering village from A438 (Tewkesbury - Stow road), drive through the village, following the road around bends. Pass the pub on the right, then the school on the left. The hall is straight ahead, just before turning, the last left hand bend before leaving the village.
Within 5 miles of: Toddington, Winchcombe
Booking procedure
Booking charges
£5 per hour for village organisations. £7 per hour for non-village bookings. £10 per hour for commercial bookings.
Picking up keys
Arrange with booking secretary
Contact to explain procedures
Yes
Hire agreement form
Yes
Setting up chairs and tables
Hirers make own arrangement
Setting up heating
Hirers make own arrangement
Meeting room details
Room 1
Area(metres squared)
170.0
Standing capacity
120
Seated capacity
120
Heating
Gas central heating
Number of heaters
Not specified
Electrical sockets
5 double, 1 single
Flooring type
Granwood block
Hearing loop
Microphone
Room 2
Area(metres squared)
4.0
Standing capacity
None
Seated capacity
None
Heating
Not specified
Number of heaters
Not specified
Electrical sockets
2 double
Flooring type
Vinyl
Microphone
Tables and seating
Number of seats
Number of tables
27
Car parking
Car parking
Number of car parking spaces
4
Disabled parking
Public transport
Occasional buses only
Further information
On the road
Accessibility
Level of hall entrance
Lower Ground
Entrance ramp
Handrail
Signs for the visually impaired
Lift
Stair lift
Toilets
Toilets
3 ladies, 2 gents, 1 disabled
Disabled toilets
Kitchen
Kitchen
Kitchen facilities
- Ample Work Surface
- Cooker
- Crockery
- Cutlery
- Fridge
- Hot and Cold Water
- Microwave
- Tea Urn
Kitchen size
5 metres
Kitchen information
Caters for 120
Catering facilities for
Cold Food, Hot Food, Tea and Coffee
Licenses and insurance
Alcohol license
Premises license
Designated Premises Supervisor who is also a Personal License Holder
Health and Safety policy
Public liability insurance
Indemnity £5,000,000. Accidental injury to public or property. Car park liability. Legal defence costs. Negligence resulting in financial loss £250,000.
Licenses held
- Theatre
- Live Music
- Recorded Music
- Dance
Activities
- Playgroup
- Mother & toddler group
- Wine makers
- Bowls club
- Pilates
Further information
Decorative condition
Good
Usable green space
Green space details
Yes
Number of computers
None
Other facilities
- Baby Changing
- Changing Rooms
- Mobile Phone Reception
- Shower(s)
- Stage
- Stage Lighting