









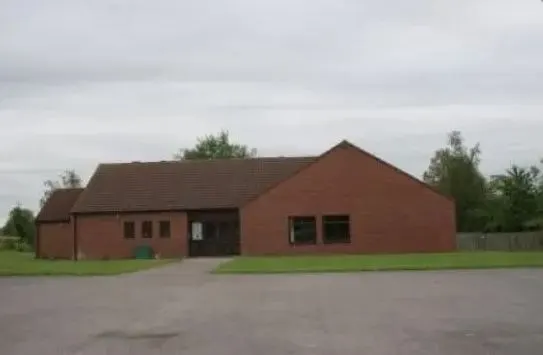
Apperley Village Hall
Address
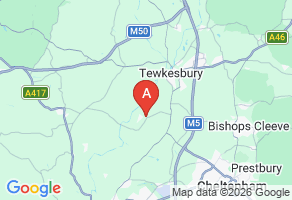
Sawpit Lane, Apperley, Gloucestershire GL19 4DP
Contact: Pete Woodthorpe
Call: 01452 780610
Email: Click to Email
Web: Click for Website
Apperley Village Hall
Megabounce will deliver hire items to this venue. Please ensure you have booked this venue before making a booking with us, and that the venue can facilitate the product that you are booking from MegaBounce. Details for this venue can be found here
Apperley Village Hall
Apperley Village Hall is a large, modern, well equipped village hall. It is situated in Sawpit Lane on land adjacent to the playing fields on the edge of Apperley village. The hall offers excellent facilities for parishioners and for anyone wishing to hire the hall for a function.
The hall has a large 150 capacity) and a small (50 capacity) function room, a large and well equipped kitchen, disabled toilet facilities and disabled access. The car park for the village hall and neighbouring playing fields and play area can hold up to 50 cars.
Hall capacity: 150
No. of meeting rooms: 2
Bookings: Pete Woodthorpe, 01452 780610
Directions
Turn right off the B4213 (signposted Apperley) into Sawpit Lane. The hall is approx 200 metres on the right.
Within 5 miles of: Tewkesbury
Booking contact(s)
Contact name
Pete Woodthorpe
Contact telephone
01452 780610
Contact email
Booking procedure
Booking charges
Hourly, daily or weekend rates available. Actual rates available on application.
Picking up keys
By individual arrangement with bookings secretary.
Contact to explain procedures
Yes
Hire agreement form
Yes
Setting up chairs and tables
The hirer is usually responsible for setting up and clearing away.
Setting up heating
Explained on arrival.
Meeting room details
Main Hall
Area(metres squared)
135.0
Standing capacity
180
Seated capacity
180
Heating
Gas central heating
Number of heaters
7
Electrical sockets
8
Flooring type
Timber
Hearing loop
Microphone
Projector and screen
The Annexe Room
Area(metres squared)
40
Standing capacity
50
Seated capacity
50
Heating
As above
Number of heaters
4
Electrical sockets
8
Flooring type
Lino
Hearing loop
Microphone
Projector and screen
Tables and seating
Number of seats
Number of tables
20
Car parking
Car parking
Number of car parking spaces
50
Disabled parking
Public transport
Infrequent
Accessibility
Level of hall entrance
Lower Ground
Entrance ramp
Handrail
Signs for the visually impaired
Lift
Stair lift
Toilets
Toilets
4 toilets: 1 ladies, 1 gents, 2 disabled
Disabled toilets
Kitchen
Kitchen
Kitchen facilities
- Ample Work Surface
- Cooker
- Crockery
- Cutlery
- Fridge
- Hot and Cold Water
- Microwave
- Tea Urn
Kitchen size
6 metres
Kitchen information
Caters for 150. Pots & pans. Tea towels.
Catering facilities for
Cold Food, Hot Food, Tea and Coffee
Licenses and insurance
Alcohol license
Premises license
Designated Premises Supervisor who is also a Personal License Holder
Health and Safety policy
Public liability insurance
Limit of indemnity £5,000,000.
Licenses held
- Theatre
- Live Music
- Recorded Music
- Dance
Activities
- Art group
- Short mat bowls
- Lunch club
- Football club
- Pilates
- Playgroup
- Tae-Kwon-Do
- W.I
- Yoga
- Youth Club
- Private parties
- Discos
- Birthdays, anniversaries etc
Further information
Decorative condition
Good
Usable green space
Green space details
Yes
Number of computers
None
Other facilities
- Shower(s)
- Stage