








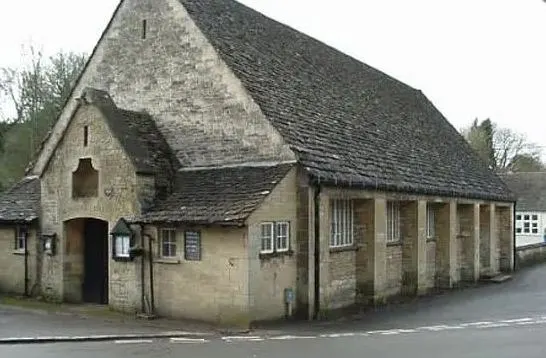
Avening Memorial Hall
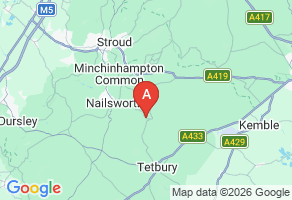
Address
High Street, Avening, Gloucestershire GL6 9BE
Contact: John Collinson
Call: 07583 073604
Web: Click for Website
Email:
Avening Memorial Hall
Megabounce will deliver hire items to this venue. Please ensure you have booked this venue before making a booking with us, and that the venue can facilitate the product that you are booking from MegaBounce. Details for this venue can be found here
A multi-functional space for all your eventsOur historic hall was built around 100 years ago as a memorial to the fallen of Avening in WW1 - it is now a listed war memorial.In recent years we have added a projector and sound system, inproved the acoustics, and upgraded the heating. We also have high speed broadband delivered throughout the building via Wi-FiThe main hall is ideal for parties, functions and presentations. There is access to a small kitchen and breakout room which is useful for catering away from the main hall.
Hall capacity: 100
No. of meeting rooms: 2
Bookings: Booking Clerk, 07583 073604
Directions
The Hall is at the lower end of the High Street, next to the school.
Within 5 miles of: Nailsworth, Tetbury
Booking contact(s)
Contact name
Booking Clerk
Contact telephone
07583 073604
Booking procedure
Booking charges
On application depending on time & style of function.
Picking up keys
From Simon
Contact to explain procedures
Yes
Hire agreement form
No
Setting up chairs and tables
By the user
Setting up heating
By the user
Room set up service provided
Hirers must clean and tidy the hall after event
Meeting room details
Main Hall
Standing capacity
150
Seated capacity
100
Heating
Electric
Number of heaters
8
Electrical sockets
8
Flooring type
Wooden
Hearing loop
Microphone
Projector and screen
Chamberlain Room
Standing capacity
30
Seated capacity
20
Heating
Electric
Number of heaters
3
Electrical sockets
4
Flooring type
Carpet
Hearing loop
Microphone
Projector and screen
Tables and seating
Number of seats
Number of tables
14
Car parking
Car parking
Number of car parking spaces
3
Disabled parking
Public transport
Yes
Further information
On the road outside.
Accessibility
Level of hall entrance
Ground
Entrance ramp
Handrail
Signs for the visually impaired
Lift
Stair lift
Toilets
Toilets
3 in Total.
Disabled toilets
Kitchen
Kitchen
Kitchen facilities
- Ample Work Surface
- Cooker
- Crockery
- Cutlery
- Fridge
- Hot and Cold Water
- Tea Urn
Kitchen information
Kitchen also includes Bar Servery.
Licenses and insurance
Alcohol license
Premises license
Designated Premises Supervisor who is also a Personal License Holder
Health and Safety policy
Public liability insurance
Covers users and employees
Licenses held
- Theatre
- Live Music
- Recorded Music
- Dance
Activities
- W.I
- Youth Club
Further information
Decorative condition
Good
Usable green space
Number of computers
None
Other facilities
- Stage
- Stage Lighting