








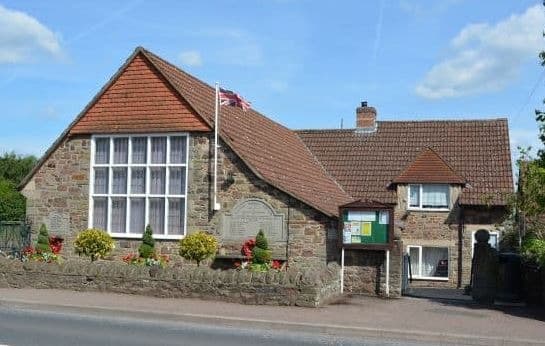
Aylburton Memorial Hall
Address
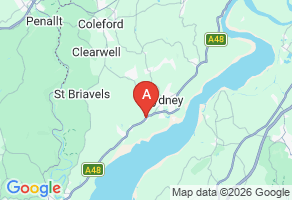
77 High St, Lydney, Gloucestershire GL15 6DL
Contact: John Ridley
Call: 01594 841294
Email: Click to Email
Web: Click for Website
Aylburton Memorial Hall
Megabounce will deliver hire items to this venue. Please ensure you have booked this venue before making a booking with us, and that the venue can facilitate the product that you are booking from MegaBounce. Details for this venue can be found here
The Hall is in the High Street opposite The Cross near the centre of the village. It is suitable for many different events and is widely used by local groups and for private functions.The Hall will seat 80 people at tables or 110 more informally. There is a small, well equipped kitchen. A large playing field is situated behind the Hall with changing facilities and showers available.
If you have an event or idea in mind please contact us for more detailed information about what is available.
Parking is available on the Playing Field.
Brief summary of the hall
The Hall is in the High Street. It is suitable for many different events and is widely used by local groups and for private functions. The Hall will seat 80 people at tables or 110 more informally. There is a small, well equipped kitchen. A large playing field is situated behind the Hall with changing facilities and showers available.
Hall capacity: 110
No. of meeting rooms: 1
Bookings: John Ridley, 01594 841294
Directions
The Hall is in the High Street opposite The Cross near the centre of the village.
Within 5 miles of: Lydney
Booking contact(s)
Contact name
John Ridley
Contact telephone
01594 841294
Contact email
aylburtonvillagehall@gmail.com
Booking procedure
Booking charges
£30 per 5 hour session during weekdays, £40 at weekends.
£15 for children's parties.
There are reduced charges for regular users and charity events.
Picking up keys
Access key in key safe by main door.
Contact to explain procedures
Available on request.
Hire agreement form
Yes
Setting up chairs and tables
Hirer's responsibility
Setting up heating
Timer controlled.
Meeting room details
Hall
Area(metres squared)
14m x 6m
Standing capacity
110
Seated capacity
80
Heating
Oil Fired Central Heating
Number of heaters
6 radiators
Electrical sockets
5 doubles
Flooring type
Wooden
Hearing loop
Microphone
Projector and screen
Tables and seating
Number of seats
65
Number of tables
16
Car parking
Car parking
Number of car parking spaces
No allocat
Disabled parking
Public transport
None
Further information
Spaces on the road are limited but additional parking can be arranged on the field for large events if required.
Accessibility
Level of hall entrance
Lower Ground
Entrance ramp
Handrail
Signs for the visually impaired
Lift
Stair lift
Toilets
Toilets
5 in Total - 3 Ladies, 2 Gents
Disabled toilets
Kitchen
Kitchen
Kitchen facilities
- Cooker
- Microwave
- Fridge
- Freezer
- Dishwasher
- Tea urn
- Spring water supply
Kitchen size
5 metres
Kitchen information
Tea & Coffee & Cold Food Facilities for 110 persons, Hot Food facilities sufficient for 80 persons
Catering facilities for
Cold Food, Hot Food, Tea and Coffee
Licenses and insurance
Alcohol license
Premises license
Designated Premises Supervisor who is also a Personal License Holder
Health and Safety policy
Other information on licensing
No alcohol licence. Temporary event licence needed.
Activities
- Karate
- Cricket
- Football
- Tai Chi
- Pilates
- Ballet
- Beavers
- Mother & Toddler Club
Further information
Decorative condition
Very good
Usable green space
Number of computers
None
Other facilities
- Large playing field with children's play area behind the Hall
- Cricket and football pitches
- Baby Changing
- Changing Rooms
- Shower(s)